
Workplace & Lifestyle
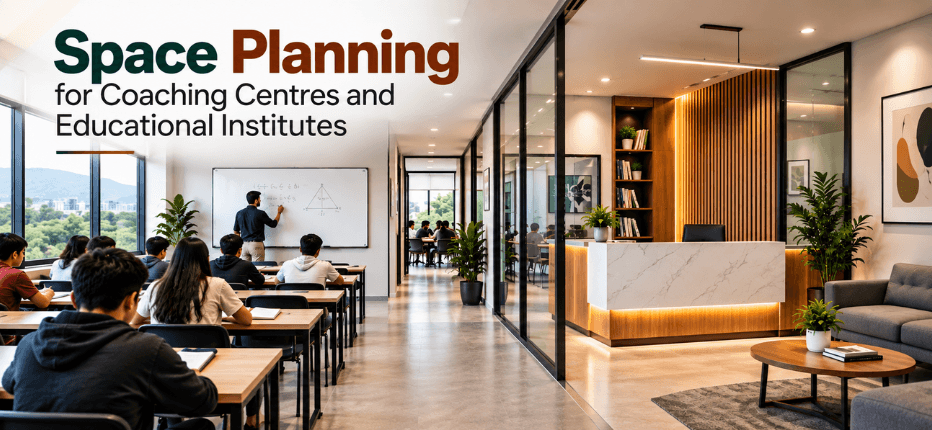
Space Planning for Coaching Centres and Educational Institutes
The physical layout of a coaching centre or educational institute has a direct bearing on how it operates day to day: how students concentrate, how teachers deliver lessons, and how parents perceive the institute within moments of walking in. Unlike interiors or branding, layout decisions are difficult and costly to reverse once a lease is signed and construction is complete, which makes it worth approaching deliberately from the outset. For anyone considering Educational Institute space in Dehradun, these planning decisions are worth evaluating before committing to a layout. This guide sets out the core principles of space planning for coaching centres and educational institutes, and the practical factors worth evaluating before committing to a layout.
Understanding Space Planning: What It Means for Educational Settings
Space planning for schools and coaching centres refers to the deliberate design of a facility’s physical layout to support its educational and operational goals. It goes beyond simply fitting furniture into available square footage. Effective educational space design accounts for how people move through the facility, how sound travels between rooms, and how the environment itself influences attention and comfort.
In a coaching centre context, this typically means thinking through coaching centre layout as a system rather than a collection of independent rooms. Classroom arrangement, reception placement, waiting areas, washrooms, circulation paths, and storage all interact with one another, and a change in one area often has consequences elsewhere. A well-executed layout supports learning environment optimization, reducing distraction, improving comfort, and allowing both teaching and administrative functions to run smoothly, even during the busiest hours of the day.
The scale and format of the institute significantly shape what “good” space planning looks like. A small institute running premium, low-volume batches has very different layout priorities compared to a high-volume centre running back-to-back batches throughout the day, even where the available square footage is identical.
Key Factors to Consider When Planning Space for Coaching Centres
Effective space utilization in coaching centres starts with a clear understanding of operational patterns, rather than with the floor plan itself. Several factors are worth establishing early:
- Batch size and frequency. The number of students per batch, and how many batches run concurrently, largely determines classroom sizing and corridor width requirements.
- Student seating arrangement. Whether the format calls for individual desks, shared tables, or long bench seating affects not just comfort but also how efficiently a room accommodates its intended batch size.
- Study area design. Where self-study, doubt-resolution, or group discussion is part of the offering, dedicated zones for these activities prevent them from spilling into corridors or classrooms.
- Growth trajectory. Efficient space management accounts not just for current admissions, but for realistic expansion over the following one to two years, including additional faculty, new courses, or larger batch sizes.
- Coaching centre infrastructure. Electrical load, internet connectivity, and building services need to be assessed against actual usage patterns, not assumed to be sufficient by default.
Getting these factors right at the planning stage avoids the far more disruptive alternative: reconfiguring a live, operational space after admissions have already begun.
Designing Functional and Comfortable Classrooms for Better Learning
Classrooms are typically where the largest share of available space is allocated, and where the quality of classroom space planning has the most direct impact on learning outcomes.
- Furniture and seating. Ergonomic furniture for education, including appropriately sized desks and chairs, adequate legroom, and comfortable seating height, directly affects how long students can maintain focus without fidgeting or discomfort. Furniture selection should also account for ease of movement, so students can enter and exit a row without disrupting the entire class.
- Lighting. Lighting in classrooms needs to strike a balance between adequate brightness and glare control, particularly where whiteboards are used, since glare causes students to squint and disengage from the material being presented. Where possible, natural light should be supplemented rather than solely relied upon, since lighting needs to shift meaningfully between morning and evening batches.
- Ventilation. Ventilation in coaching centres is frequently underestimated, especially in classrooms that reach full capacity during peak hours. Poor air circulation contributes directly to reduced concentration and general discomfort. Where air conditioning is used, vents should be positioned to avoid blowing directly onto the front row, and airflow should reach the back of the room evenly.
- Acoustic comfort. In centres running multiple simultaneous batches, acoustic separation between classrooms deserves particular attention. Sound leakage at partition tops and thin dividing walls are common, easily overlooked sources of classroom noise.
Together, these elements shape overall student comfort in learning spaces, a factor that affects retention and engagement as much as the quality of teaching itself.
Planning Reception, Waiting Areas, and Washrooms
Classrooms are not the only spaces that shape how an institute is perceived and how smoothly it runs day to day. Reception, waiting areas, and washrooms are often treated as an afterthought during layout planning, yet they are usually the first and last spaces a parent or prospective student interacts with, which gives them a significant influence on first impressions.
The reception area functions as the institute’s initial point of contact, and its placement affects far more than aesthetics. It should be positioned close to the entrance, clearly visible on arrival, and large enough to manage enquiries, admissions paperwork, and fee collection without creating a bottleneck during peak hours. A reception desk that is too small or awkwardly placed can create visible congestion right at the entrance, which is rarely the impression an institute wants to make on a parent walking in for the first time.
Waiting areas deserve equal consideration, particularly for institutes where parents routinely wait during a child’s class or where students arrive ahead of their scheduled batch. A dedicated waiting area, separate from circulation paths and classroom entrances, prevents overcrowding near doorways and gives parents a comfortable space rather than having them linger in corridors. Seating capacity should be planned around peak batch timings rather than average footfall, since waiting areas tend to be busiest exactly when classroom transitions are happening.
Washrooms are a basic operational requirement that is easy to underplan, especially in institutes that scale up batch sizes over time without revisiting washroom capacity. The number of washrooms should account for peak concurrent usage, particularly during breaks between batches when demand is highest, rather than simply the total number of enrolled students. Separate facilities for students and staff, along with proper ventilation and regular maintenance access, are worth confirming at the planning stage rather than adjusting later, since washroom capacity is one of the more disruptive things to expand once construction is complete.
Incorporating Technology and Facilities in Space Planning
Modern coaching centres increasingly depend on tech-enabled classrooms, and this needs to be planned for structurally rather than retrofitted after the fact. Smart classroom design typically involves early decisions on projector or display mounting points, cable routing that doesn’t create trip hazards or visual clutter, and accessible lighting controls so a teacher isn’t managing technical setup in front of a full batch.
Multimedia integration, including recorded lectures, hybrid classes, or digital assessment tools, introduces additional requirements: reliable internet infrastructure, appropriate acoustic treatment to avoid background noise in recordings, and adequate power points positioned where equipment will actually be used.
Where the institute offers coding, data-driven subjects, or other technical courses, dedicated space for computer labs needs separate planning from standard classrooms, accounting for workstation spacing, cable management, cooling requirements, and network capacity. As institutes increasingly build out digital learning environments alongside traditional classroom teaching, this infrastructure has become as fundamental to the layout as reception or classroom space itself.
Safety, Accessibility, and Student Access in Educational Space Planning
Safety measures in coaching centres are not simply a matter of regulatory compliance. They directly affect how the institute is perceived by parents evaluating whether to enrol their children. Fire exits and evacuation plans should be clearly marked, genuinely unobstructed, and periodically tested through practical walkthroughs, not just documented on paper.
Electrical safety deserves particular attention given the density of equipment typically in use. Proper earthing, appropriately rated circuits for air conditioning and computer labs, and professionally managed cable runs all reduce risk considerably. CCTV coverage at entry points, reception, and key corridors is now a standard expectation in most well-run institutes.
Student access and movement through the facility should be mapped out just as deliberately as classroom layout. This includes how students move from the entrance to their classroom, how batch changeovers are managed without one group blocking another’s path, and how these flows interact with reception and waiting area traffic during the busiest parts of the day. Institutes running back-to-back batches, in particular, benefit from walking through a typical changeover in advance, since congestion points are often invisible on a floor plan but become obvious the moment real student traffic moves through the space.
Accessible classrooms and inclusive education spaces are increasingly a baseline expectation rather than an optional add-on. Even relatively modest measures, such as a ramp at the entrance, adequate aisle width, and clear signage, meaningfully improve accessibility for students or parents with mobility considerations, and reflect well on the institute’s overall standard of care. Compliance with regulations governing fire safety, building use, and occupancy should be verified early in the planning process, rather than assumed to be automatically satisfied by the property.
Maximizing Limited Space: Creative Solutions for Small Coaching Centres
Not every institute has the luxury of generous square footage, and small space coaching centre design requires a different set of priorities. Efficiency and flexibility take precedence over generous room sizing.
Multipurpose rooms. A single room designed to function as a classroom during peak hours and a counselling or meeting space during quieter periods can meaningfully extend the utility of a constrained footprint.
Space-saving furniture. Foldable, stackable, or modular furniture allows a room’s configuration to change quickly between different uses, without requiring separate dedicated spaces for each function.
Vertical storage solutions. Wall-mounted shelving and cabinets preserve floor area that would otherwise be consumed by traditional storage furniture, a meaningful consideration in centres where every square foot of usable teaching space matters.
Flexible learning spaces. Movable partitions allow a single larger area to be reconfigured into smaller sections as batch sizes or course offerings change, avoiding the need for a full renovation every time requirements shift.
These approaches don’t just accommodate constrained space. In many cases, they build in the flexibility that larger, more generously planned institutes often lack, allowing a smaller centre to adapt more quickly as its offerings evolve.
Conclusion: How Effective Space Planning Transforms Coaching Centres and Educational Institutes for Enhanced Learning Outcomes
Thoughtful space planning delivers benefits that extend well beyond aesthetics. The educational space planning benefits outlined throughout this guide, including improved comfort, reduced distraction, safer facilities, and layouts that can flex with growth, compound over time into a more productive learning environment and a more resilient business.
Coaching centre growth is rarely linear, and institutes that plan their space with future expansion in mind avoid the disruptive, costly reconfigurations that come from designing purely for current admissions. Improved student engagement, in turn, is shaped as much by the physical environment, from classrooms to reception to washrooms, as by the quality of instruction. A well-lit, well-ventilated, acoustically sound classroom gives every lesson a better chance of landing, and a smoothly run reception and waiting area sets the right tone before a student even sits down.
Ultimately, optimized learning environments are built, not accidental. Applying space planning best practices from the outset, covering classrooms, reception, waiting areas, washrooms, safety, student access, and layout planning as a whole, gives coaching centres and educational institutes a durable foundation that supports both day-to-day operations and long-term growth.For businesses comparing. Educational Institute space in Dehradun or coaching center space in Dehradun, these considerations can help determine whether a space is genuinely suitable for the way the institute plans to operate.

Rajan
WFECity’s editorial team shares practical insights about office spaces, commercial real estate, amenities and business growth in Dehradun.
You May Also Like

Workplace & Lifestyle
Commercial Space for Gyms, Salons, Yoga Studios, and Entertainment Businesses
Sep 19, 2026

Workplace & Lifestyle