
Amenities & Spaces
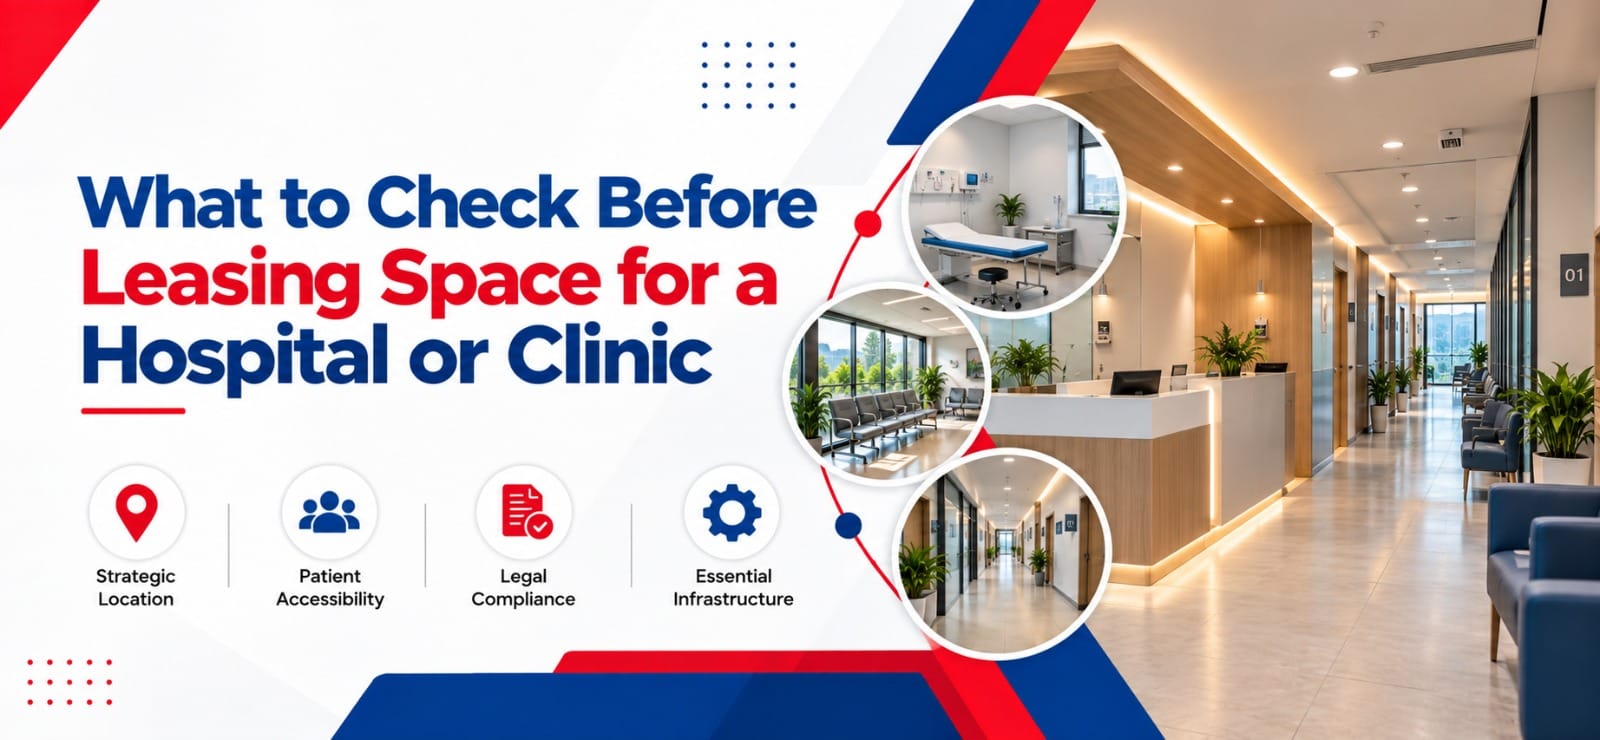
What to Check Before Leasing Space for a Hospital or Clinic
Choosing the right property is one of the most important decisions when establishing a hospital or clinic. Unlike a regular commercial office, a healthcare facility requires careful planning for patient accessibility, medical infrastructure, hygiene, safety, and regulatory compliance.
Dehradun offers opportunities for healthcare businesses looking to establish clinics, diagnostic centres, speciality practices, and hospitals. However, finding a suitable property involves more than comparing rental prices or selecting a convenient location. The space must support the intended medical services while meeting applicable building, safety, and healthcare requirements.
If you are searching for Hospital, Clinics and Labs Space For Rent in Dehradun, understanding the essential property requirements before signing a lease can help you avoid expensive modifications and operational difficulties.
1. Check the Location and Patient Accessibility
Location plays a significant role in determining how easily patients can reach a healthcare facility. A clinic situated in an accessible area can make appointments, follow-up visits, and emergency access more convenient.
Before leasing a property, evaluate the following factors:
- Road connectivity: Check access from major roads and nearby residential neighbourhoods.
- Public transport: Consider the availability of buses, shared transport, and other commuting options.
- Parking facilities: Determine whether sufficient parking is available for patients, staff, and visitors.
- Visibility: A clearly identifiable location can help patients find the facility more easily.
- Nearby residential areas: Clinics serving local communities may benefit from convenient access to surrounding neighbourhoods.
- Emergency access: Hospitals and facilities providing urgent care need appropriate vehicle access and arrangements for patient transfers.
For healthcare businesses in Dehradun, the suitability of a location will depend on the speciality, target patient population, and services being offered.
2. Evaluate the Property Size and Floor Plan
The space required for a healthcare facility depends on its services, staffing, patient volume, and equipment. A small consultation clinic will have different requirements from a multispeciality hospital or diagnostic laboratory.
Before finalising a property, prepare a basic space plan that identifies the areas needed for daily operations.
| Healthcare Facility | Important Space Requirements |
| General clinic | Reception, waiting area, consultation room, examination area, and washroom |
| Speciality clinic | Consultation rooms, examination space, speciality-specific equipment, and storage |
| Diagnostic laboratory | Sample collection, testing areas, equipment space, and appropriate waste-handling facilities |
| Day-care facility | Patient preparation, treatment areas, recovery space, and staff facilities |
| Hospital | Patient rooms, clinical departments, nursing stations, support services, and circulation areas |
The layout should allow patients and staff to move comfortably while maintaining appropriate privacy and infection-control practices. Also consider whether the building can accommodate future expansion without requiring a complete relocation.
3. Verify Permissions and Regulatory Compliance
One of the most important checks before leasing healthcare premises is confirming that the property can legally be used for the intended medical activity. A property advertised as commercial space may not automatically be suitable for a clinic, laboratory, or hospital.
Before signing the lease, verify:
- The authorised use of the building and the relevant land-use permissions.
- Applicable building approvals and occupancy requirements.
- Fire safety provisions and any required fire approvals.
- Registration requirements under the applicable clinical establishment or state healthcare framework.
- Permissions and standards relevant to the proposed medical services.
- Biomedical waste management arrangements and applicable authorisations.
- Additional requirements for imaging equipment, pharmacies, laboratories, or specialised procedures, where relevant.
Requirements vary according to the facility type, services offered, and applicable laws. In Uttarakhand, confirm the current requirements with the relevant state and local authorities before committing to the property.
It is advisable to have the premises and proposed use reviewed by a qualified professional familiar with healthcare regulations.
4. Inspect Electricity, Water Supply, and Plumbing
Healthcare facilities rely on dependable utilities. Inadequate electrical capacity, unreliable water supply, or unsuitable plumbing can affect daily operations and increase the cost of preparing the premises.
Electricity and Backup Power
Check the available electrical load and whether it can support medical equipment, lighting, air conditioning, computers, refrigeration, and other essential systems.
Facilities requiring uninterrupted operation should assess appropriate backup power arrangements and any specialised electrical requirements for their equipment.
Water Supply
Confirm that the property has a dependable water supply for patient care, cleaning, sanitation, and other intended uses.
Healthcare facilities with higher water requirements should assess storage capacity and the reliability of supply during peak demand.
Plumbing and Drainage
Inspect washrooms, drainage lines, water outlets, and plumbing infrastructure. Depending on the facility’s services, additional provisions may be needed for clinical sinks, sterilisation areas, or specialised equipment.
Addressing these requirements before signing the lease can help reduce unexpected renovation expenses.
5. Assess Ventilation, Hygiene, and Infection Control
A healthcare property must support a clean and safe environment for patients, doctors, nurses, and other staff.
Good ventilation, suitable surfaces, accessible handwashing facilities, and an appropriate cleaning layout are important considerations when evaluating a potential clinic or hospital space.
Check whether the premises can accommodate:
- Adequate ventilation and air-conditioning systems.
- Appropriate handwashing and sanitation facilities.
- Surfaces that can be cleaned and maintained effectively.
- Suitable separation of patient, staff, and service areas where required.
- Proper storage for medical supplies and cleaning materials.
- Infection-control measures appropriate to the procedures being performed.
Certain departments, including isolation areas, operating rooms, and specialised treatment facilities, may require additional ventilation, filtration, or environmental controls.
These needs should be assessed against the intended medical services before leasing the property.
6. Check Accessibility for Patients With Limited Mobility
Healthcare facilities serve people of different ages and physical abilities. The building should therefore be assessed for accessibility and safe movement.
Important features to inspect include:
- Step-free access or suitable ramps where required.
- Lift availability for upper-floor facilities.
- Doorways and corridors that allow appropriate patient movement.
- Accessible washrooms where required.
- Clear signage and easy navigation.
- Safe entrances and exits.
- Space for stretchers and wheelchairs where relevant.
For hospitals and facilities treating patients with limited mobility, the suitability of lifts, corridors, entrances, and emergency evacuation routes deserves particular attention.
Accessibility should be evaluated against the applicable building requirements and the needs of the intended patient population.
7. Review Fire Safety and Emergency Arrangements
Fire safety is especially important in healthcare settings because some patients may have difficulty evacuating without assistance.
Before leasing the property, assess whether the building’s safety arrangements are appropriate for the intended use and occupancy.
Check for:
- Required fire safety approvals and compliance documentation.
- Suitable fire detection and firefighting systems.
- Clearly marked and accessible emergency exits.
- Appropriate evacuation routes.
- Emergency lighting and signage.
- Safe access for emergency services.
- Procedures for assisting patients who cannot evacuate independently.
Hospitals and other healthcare facilities may be subject to specific fire safety requirements based on their size, occupancy, and clinical activities.
Do not assume that an existing commercial building automatically satisfies healthcare-specific safety requirements.
8. Calculate the Total Cost of Leasing and Fit-Out
The advertised rent is only one part of the total cost of establishing a healthcare facility. A property with a lower monthly rental may require substantial investment in electrical systems, plumbing, ventilation, accessibility, and clinical infrastructure.
Prepare a realistic budget before committing to the lease.
| Cost Component | What to Consider |
| Monthly rent | Base rental amount and payment terms |
| Security deposit | Refund conditions and deductions |
| Maintenance charges | Common-area and building maintenance costs |
| Interior modifications | Partitions, flooring, plumbing, and other fit-out work |
| Electrical upgrades | Additional load, wiring, and backup systems |
| Medical infrastructure | Equipment installation and specialised facilities |
| Safety compliance | Required fire safety and accessibility improvements |
| Operating expenses | Electricity, water, cleaning, and waste management |
| Future rent increases | Escalation clauses and renewal conditions |
Request written estimates for necessary modifications and confirm which expenses will be the landlord’s responsibility. A clear understanding of the total financial commitment can help you compare properties more accurately.
9. Understand the Lease Agreement Before Signing
A suitable property can still become a poor business decision if the lease agreement contains unfavourable conditions. Healthcare operators should review the agreement carefully, particularly when significant investment in interiors or equipment is required.
Pay attention to the following clauses:
- Permitted use: Ensure the agreement explicitly allows the intended healthcare activity, subject to applicable approvals.
- Lease duration: Confirm that the term provides sufficient time to establish operations and recover fit-out costs.
- Rent escalation: Understand when and how rent can increase.
- Maintenance responsibilities: Clarify who is responsible for repairs, structural issues, utilities, and common areas.
- Alterations and installations: Obtain clarity on permissions for partitions, medical equipment, electrical upgrades, signage, and other modifications.
- Renewal and termination: Review renewal options, notice periods, lock-in provisions, and exit conditions.
- Regulatory approvals: Establish what happens if the intended use cannot be approved or required permissions cannot be obtained.
Where substantial investment is involved, consider making the lease conditional on obtaining the necessary approvals, with the wording reviewed by a qualified legal professional.
10. Consider Medical Waste Management and Storage
Healthcare facilities must manage clinical waste responsibly. The arrangements required depend on the services offered and the categories of waste generated.
Before leasing the premises, check whether there is adequate space and an appropriate plan for collecting, segregating, storing, and transferring biomedical waste in accordance with applicable rules.
Also consider:
- Secure storage for medicines and medical supplies.
- Appropriate storage for cleaning products.
- Separate arrangements for general and biomedical waste.
- Access for authorised waste collection services.
- Requirements for laboratory chemicals or other specialised materials, where applicable.
Waste-handling arrangements should be established before operations begin rather than treated as an afterthought.
11. Choose a Property That Supports Future Growth
A healthcare business may expand its services as patient demand changes. A clinic may introduce additional specialities, a laboratory may add testing services, or a hospital may need more treatment and support areas. Consider whether the property offers sufficient flexibility for future requirements.
Assess the availability of additional rooms, the feasibility of permitted alterations, utility capacity, lift access, and the possibility of leasing adjoining space.
However, future expansion should be balanced against current affordability. Leasing significantly more space than required can increase fixed costs without providing immediate operational benefits. The goal is to select premises that support the business’s current needs while leaving a practical path for growth.
12. Final Checklist Before Leasing a Healthcare Property in Dehradun
Use this checklist during property visits and before finalising an agreement.
- Confirm the location and accessibility for patients.
- Check the usable area and suitability of the floor plan.
- Verify authorised building use and required approvals.
- Inspect electricity, water, plumbing, and drainage.
- Evaluate ventilation, sanitation, and infection-control requirements.
- Check accessibility, lifts, and patient movement.
- Review fire safety and emergency arrangements.
- Estimate fit-out costs and recurring operating expenses.
- Confirm biomedical waste management arrangements.
- Review the lease agreement and permitted modifications.
- Verify all applicable healthcare registrations and licences.
- Obtain professional advice where specialised infrastructure or regulatory compliance is involved.
Completing these checks can help healthcare businesses compare properties on practical considerations rather than rent alone.
Conclusion
Leasing premises for a hospital or clinic requires careful attention to location, layout, infrastructure, safety, regulatory compliance, and long-term costs. A property that appears suitable at first glance may need extensive modifications before it can support healthcare operations.
Businesses exploring Hospital, Clinics and Labs Space For Rent in Dehradun should evaluate each property according to the specific services they intend to provide. Similarly, those looking for hospital Space For Rent in Dehradun should verify the building’s authorised use, utility capacity, accessibility, safety provisions, and lease conditions before making a commitment.
A structured property evaluation, supported by the right technical and legal advice, can help healthcare providers choose premises that meet their operational requirements and support the delivery of safe, accessible patient care.

Rajan
WFECity’s editorial team shares practical insights about office spaces, commercial real estate, amenities and business growth in Dehradun.
You May Also Like



Amenities & Spaces